A 6061-T6 aluminum tubing size chart can tell a buyer what dimensions are commonly listed, but it cannot decide the correct wall thickness for a real component. The useful decision begins with outside dimensions, inside clearance, load mode, manufacturing route and the standard named on the purchase order.
A Size Chart Is Not a Wall-Thickness Decision
Searches for 6061 aluminum tubing size chart often lead to lists of outside diameters and nominal walls. Those lists are useful for early sourcing, yet two tubes with the same outside diameter can behave very differently when their wall thickness, unsupported length, loading direction or connection details change. A buyer should therefore treat a chart as a shortlist, not as structural approval.
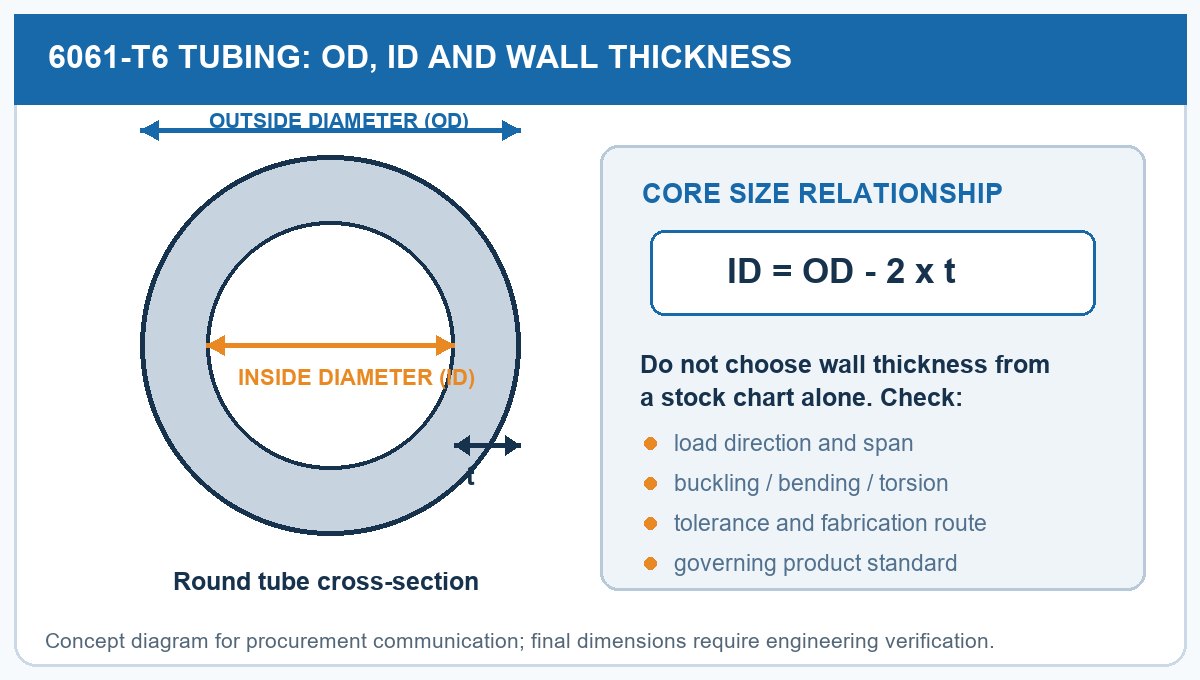
For round tubing, the basic dimensional relationship is:
This equation helps check internal clearance, but it does not include tolerances, ovality, corner radii or coating thickness. Those items must be stated separately when they affect fit.
Start With the Way the Tube Will Be Used
Bending and long spans
In a beam or frame member, increasing the outside dimension often improves bending stiffness more efficiently than adding the same amount of material only to the wall. However, a thin wall may be more vulnerable to local buckling, denting, hole distortion or connection damage. Span, support spacing, load position and allowable deflection all belong in the engineering check.
Compression and buckling
For columns and slender frame members, overall buckling can govern before the material reaches its simple compressive strength. The unsupported length, end restraint and section geometry are therefore as important as nominal wall thickness. A thicker wall does not automatically solve a poor slenderness ratio.
Torsion, pressure and fatigue
Round tube is often attractive for torsional loading, while pressure service requires a standard and design method intended for fluid containment. Cyclic loading also needs attention to welds, holes, notches and surface damage. Do not substitute a general extruded structural tube specification for a pressure-tube requirement.
Tube Dimensions: What Each Term Means
| Item | What it controls | RFQ caution |
|---|---|---|
| OD | External fit, clamps, envelopes and section stiffness | State nominal OD and required tolerance |
| ID | Internal clearance, inserts, flow path or telescoping fit | Do not assume ID is tightly controlled unless specified |
| Wall t | Section area, local stability, weight and machining allowance | Specify nominal wall and applicable tolerance rule |
| Length | Finished part, cutting plan, straightness and transport | Separate mill length from cut length |
| Shape | Bending axes, connections, internal clearance and corner behavior | For square/rectangular tube, state width × height × wall and corner needs |
Tube Is Not Always Specified Like Pipe
Round tubing is commonly described by actual outside diameter and wall thickness. Pipe is commonly described by a nominal pipe size and schedule; its nominal size is not necessarily its measured OD. Mixing these systems can create a major fit error. If a drawing calls for “2-inch aluminum,” the RFQ should clarify whether that means 2.000-inch tube OD, a nominal pipe size, or an internal clearance requirement.
Square and rectangular tubing use actual outside width, outside height and wall thickness. Their inside opening is also affected by corner radii, so the simple round-tube ID equation does not apply across the corners.
Extruded or Drawn: Match the Route to the Requirement
Extruded tubing and drawn seamless tubing are not interchangeable descriptions. ASTM B221/B221M covers aluminum and aluminum-alloy extruded bars, rods, wire, profiles and tubes. ASTM B210/B210M addresses drawn seamless tubes and includes requirements suited to that product route. Other specifications apply to structural tube, seamless pressure pipe/tube, condenser tube or welded tube.
The purchase order should identify the required product form and the governing standard rather than listing several unrelated standards. Use the latest contractually agreed revision and confirm whether the design is structural, general-purpose, pressure-bearing or heat-exchanger service.
Fabrication Can Change the Choice
6061-T6 is heat treated and artificially aged. Welding introduces a heat-affected zone, so a welded assembly should not be checked using unaffected base-metal values everywhere. Tight bending may also require a different temper, a larger bend radius or a planned post-forming route. Holes, threads and end machining need enough local material for the connection and tolerances.
Before selecting a thinner wall to reduce mass, review dent resistance, fastener bearing, thread engagement, weld preparation, machining allowance and handling damage. Before selecting a thicker wall, review availability, bendability, machining time and total component weight.
A Practical RFQ Checklist
| RFQ field | Example of a complete instruction |
|---|---|
| Material | 6061-T6, with the required product standard and revision |
| Form and route | Round extruded tube, drawn seamless tube, square tube or rectangular tube |
| Dimensions | OD (or width × height), nominal wall, cut length and unit system |
| Tolerance | Standard tolerance or drawing-specific OD, wall, straightness and length limits |
| Fabrication | Cutting, deburring, bending, welding, drilling, machining or surface treatment |
| Commercial details | Quantity, packaging, destination and required inspection or documentation |
Review the 6061-T6 aluminium tubing product page, then send OD or section size, wall thickness, length, quantity, standard and fabrication needs for a like-for-like discussion.
Frequently Asked Questions
Is aluminum tube size based on OD or ID?
Tube is commonly ordered by actual OD and wall thickness, while pipe commonly uses nominal pipe size and schedule. Always confirm the system shown on the drawing or catalogue.
How do I calculate the ID of round tubing?
Subtract twice the nominal wall thickness from the nominal OD. For a finished-fit requirement, also consider permitted OD and wall variation, ovality and any coating.
Does a thicker wall always make 6061-T6 tubing better?
No. It can increase section area and resistance to local damage, but the best choice depends on stiffness, buckling, connections, fabrication, weight and cost. Engineering verification is still required.
Can 6061-T6 tubing be bent or welded?
It can be fabricated, but bend radius, tooling, wall ratio and temper affect bendability, while welding changes properties in the heat-affected zone. The fabrication and design procedure must account for those effects.
Technical basis: ASTM B221/B221M for extruded products and ASTM B210/B210M for drawn seamless tube. Confirm the applicable standard and revision in the purchase contract. This article is a procurement guide, not a substitute for engineering design approval.
Post time: Oct-26-2026