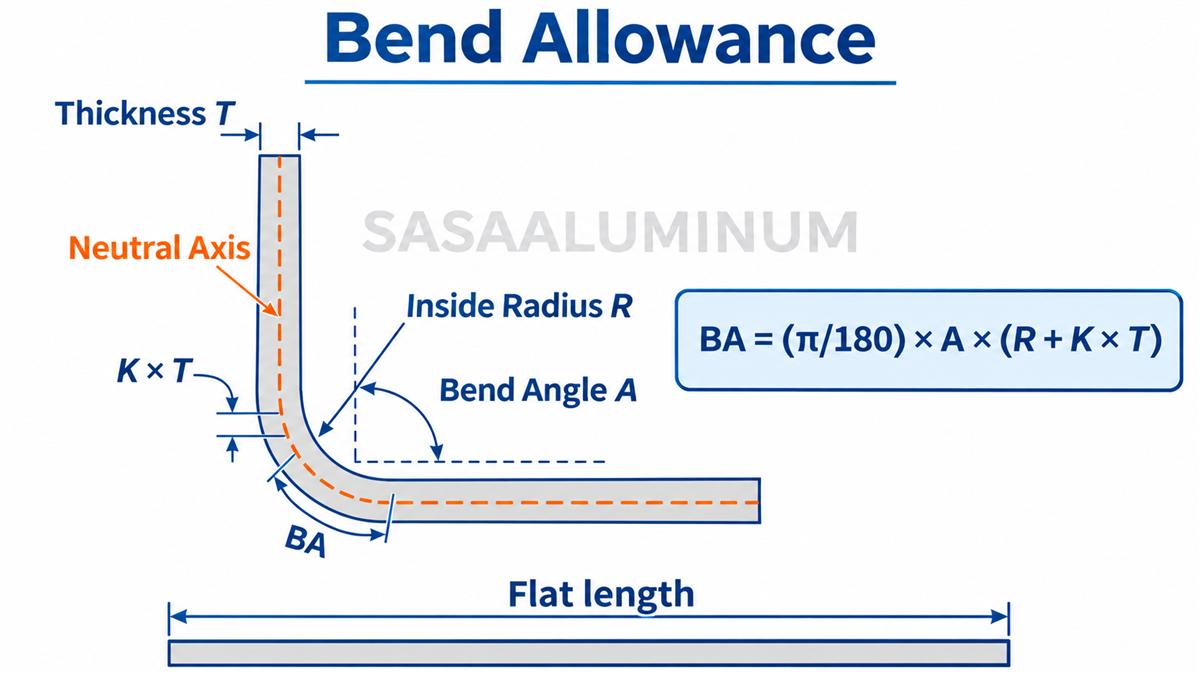
How Bend Allowance Sets the Flat Pattern
When aluminum sheet bends, the inside surface compresses and the outside surface stretches. Between them is a neutral axis whose developed length is used to estimate the flat blank. Bend allowance represents the length of that neutral-axis arc. If it is wrong, the finished flange locations and overall dimensions can miss the drawing even when the bend angle is correct.
| Input | Meaning | Why it changes the blank |
|---|---|---|
| Bend angle A | Angle through which the sheet is formed | A larger angle produces a longer neutral-axis arc |
| Inside radius R | Finished radius on the inside of the bend | A larger radius increases the arc length |
| Thickness T | Actual sheet thickness used in the calculation | Thickness affects neutral-axis location and bend geometry |
| K-factor K | Neutral-axis distance from the inside surface divided by thickness | It places the calculation radius between the inner and outer surfaces |
Bend Allowance Formula
This form uses the bend angle in degrees. The angle convention must match the CAD or shop calculation. A supplier should not insert an assumed K-factor into a customer drawing without confirming the expected calculation method.
Why One K-Factor Does Not Fit Every Aluminum Bend
- Alloy family and temper change yield behavior and springback.
- Air bending, bottoming, coining, wipe bending and roll forming do not deform the sheet identically.
- Punch radius, die opening, bend direction and lubrication affect the formed radius.
- Thickness tolerance changes both the calculation and the real tool interaction.
- Grain direction and cut-edge quality can limit the bend before dimensional accuracy is considered.
Bend Allowance, Setback and Bend Deduction
Bend allowance describes the developed arc through the bend. Setback relates the outside mold line to the bend tangent. Bend deduction is the amount subtracted from the sum of outside flange dimensions to obtain the flat length. These terms are connected, but they are not interchangeable. The drawing, CAD model and shop must use the same convention.
How to Establish a Production Value
- Confirm alloy, temper, thickness, rolling direction and surface condition.
- Use the intended punch, die, bend method and target inside radius.
- Form a representative test coupon and measure the completed geometry.
- Back-calculate or adjust the bend table to match the real process.
- Lock the approved value to the material and tooling combination, then control revisions.
RFQ Checklist for Bent Aluminum Sheet Parts
- Alloy, temper, governing material specification and thickness
- Finished-part drawing, flat pattern and controlling model revision
- Inside radius, bend angle, bend direction and grain direction
- Required flange dimensions, angular tolerance and inspection datums
- Specified bend allowance, bend deduction, bend table or approved K-factor
- Surface protection, visible face, edge condition and post-bend finishing
Send the alloy-temper, thickness, bend geometry and drawing revision so the sheet requirement and quotation basis can be reviewed.
Post time: Nov-05-2026