Aluminum Sheet Springback: Causes, Measurement and Bending Control
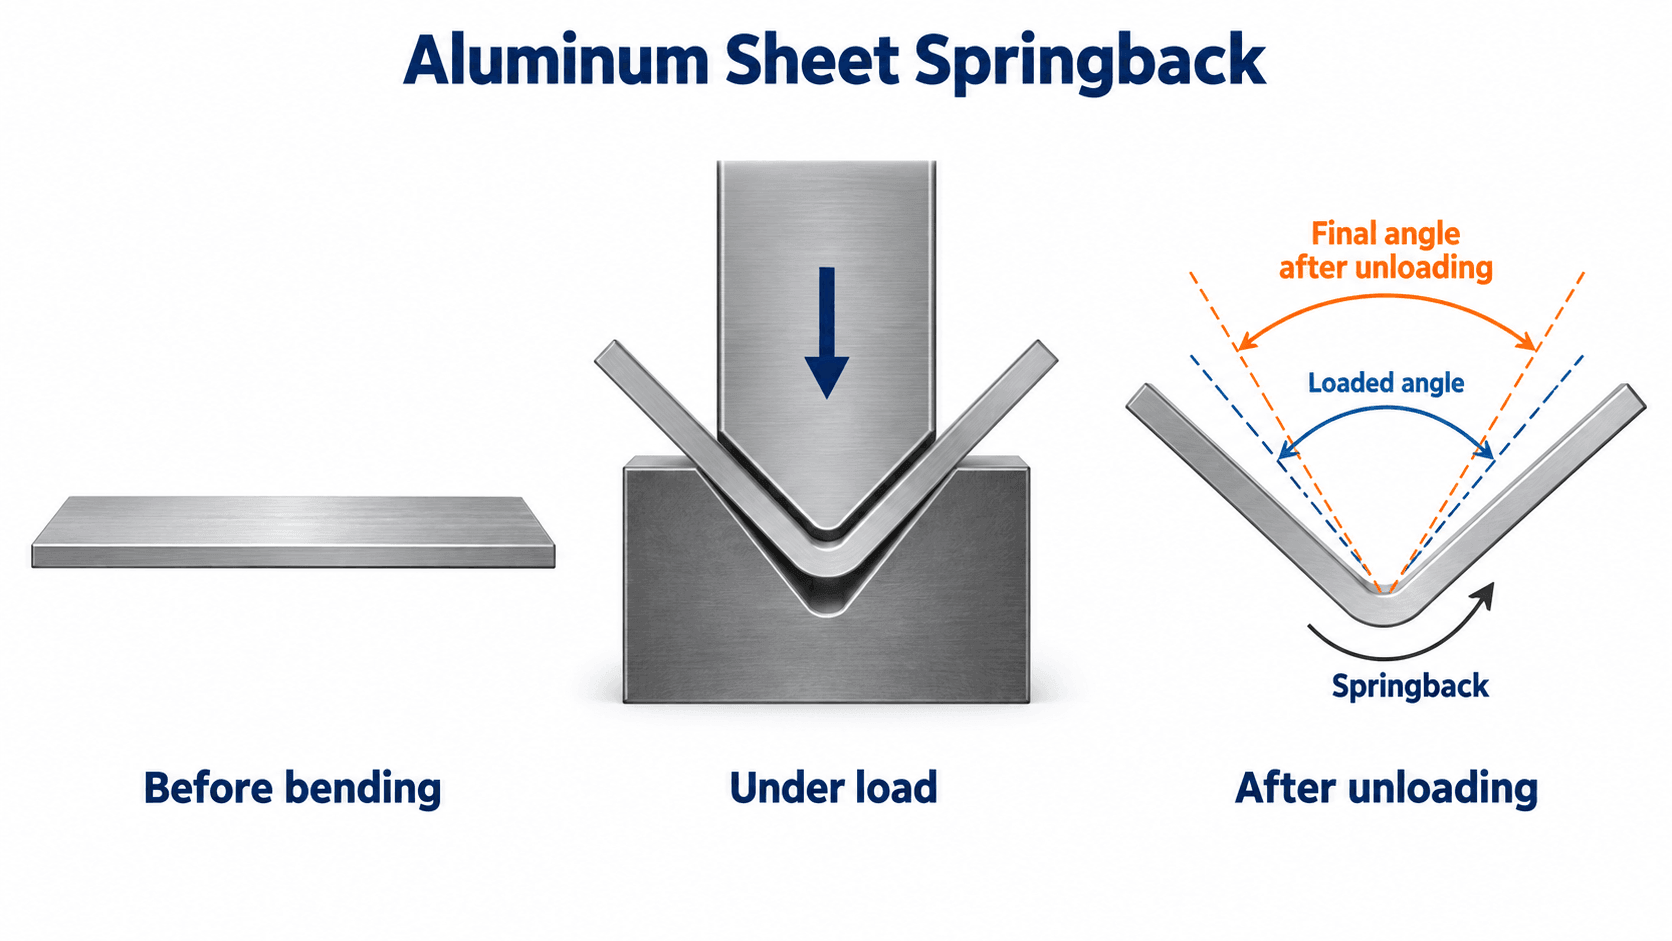
Aluminum sheet springback is the elastic recovery that occurs after a bending or forming load is removed. The part usually opens away from the angle held under load, so a bend formed to the tool angle may not remain at that angle after unloading. The amount is not a fixed property of “aluminum”: it changes with alloy, temper, thickness, bend geometry, tooling, forming method and material direction.
What Is Springback in Aluminum Sheet?
During bending, the material experiences both elastic and plastic strain. Plastic strain creates the permanent bend. Elastic strain is recoverable, so when the punch or forming force is removed, the part moves toward its original shape. This change between the loaded geometry and the unloaded geometry is called springback.
For a simple bend, springback can be reported as an angle change:
The sign and angle convention must be stated. Some drawings use the included angle, while some shops discuss the bend angle through which the sheet has rotated. These conventions can produce opposite-looking numbers for the same part. Record both geometries or include a sketch so supplier and buyer calculate the change in the same way.
What Controls Aluminum Springback?
Springback is a system response rather than a single material value. The following factors should be reviewed together.
| Factor | Why it matters | What to control or record |
|---|---|---|
| Alloy and temper | Yield behavior, hardening response and ductility affect how much of the bend is elastic and how much is permanent. | Use the full designation, such as 5052-H32 or 6061-T4, not only the alloy number. |
| Thickness | Changing thickness changes bending stiffness and the radius-to-thickness relationship. | Measure actual thickness and keep the qualification range defined. |
| Inside bend radius | The radius controls strain distribution and interacts with thickness and temper. | State the required final inside radius and the punch/tool radius separately. |
| Forming method | Air bending, bottoming, coining, wipe bending, roll forming and stamping do not create the same stress state. | Identify the process, machine, punch, die opening, clearance and restraint. |
| Rolling direction | Rolled sheet may show directional forming behavior. Direction also matters when cracking risk is assessed. | Mark the rolling direction and bend-line orientation on trial coupons. |
| Process variables | Clearance, load, speed, friction, holding time and temperature can change the final geometry. | Freeze the validated setup and investigate changes rather than compensating blindly. |
Research on aluminum sheet bending confirms that springback is sensitive to both material and process variables. The direction and size of an effect can depend on the specific bend method and test range, so a result from one alloy or tooling setup should not be transferred automatically to another.
Does Harder Aluminum Spring Back More?
Higher-strength conditions often show greater elastic recovery than softer conditions under comparable geometry, but “harder means a fixed extra angle” is not a safe rule. Temper changes strength, elongation and hardening behavior at the same time. Tool contact, thickness, bend radius and loading path can change the measured result.
For example, 6061-T6 and 6061-T4 should not be treated as interchangeable forming conditions. Likewise, 5052-O and 5052-H32 can require different process settings. If the drawing is sensitive to final angle or radius, qualify the exact alloy, temper, thickness and source condition intended for production.
How to Measure Springback
- Define the angle convention. State whether the reported value is the included angle, bend angle or another drawing-defined angle.
- Identify the coupon. Record alloy, temper, thickness, width, rolling direction and material lot.
- Record the tooling. Include the forming method, punch radius, die opening or die angle, clearance and relevant load settings.
- Measure the loaded geometry. If direct measurement under load is impractical, document the commanded or tool-controlled geometry and its limitation.
- Release the load consistently. Remove the part without manually correcting or forcing the legs.
- Use a fixed waiting time. Measure at an agreed interval after unloading because the inspection sequence must be reproducible.
- Measure the final part. Use a suitable fixture, angle-measuring system or coordinate method and record the actual final radius and angle.
- Repeat the trial. Multiple coupons show whether the correction is stable or whether process variation is the main problem.
How Can Springback Be Reduced or Compensated?
Possible control methods include tooling compensation, controlled overbending, bottoming or coining where appropriate, process-force control, suitable material condition, and—in specialized forming routes—controlled temperature or tension. Each method has limitations.
Use a Representative Bend Trial
A trial is the most practical starting point when final angle matters. Use production-intent material and tooling, measure the unloaded result, adjust one controlled variable and repeat. Keep the approved coupon and setup record.
Compensate Only After Repeatability Is Proven
Overbending can offset a consistent recovery angle, but it cannot correct unstable material, worn tooling, variable thickness or inconsistent machine conditions. If the final angle varies widely, investigate the variation before adding a larger fixed correction.
Do Not Trade Springback for Cracking
More severe forming may reduce elastic recovery but can increase thinning, surface marking or cracking risk. Final angle, inside radius, outside-surface condition and crack acceptance must be evaluated together.
Control Material Substitutions
A change in temper, supplier route or mechanical-property range can change bend behavior even when nominal dimensions remain the same. Critical jobs should define substitution and requalification rules.
Springback Is Not the Same as Bend Cracking
Springback is a dimensional change after unloading. Bend cracking is material separation caused when local strain exceeds the material’s capability. A part can spring back without cracking, crack with limited visible springback, or show both. Inspect the tensile surface and cut edge separately from measuring the final angle.
For related bend-radius, temper, edge-quality and tooling considerations, see our guide to bending aluminum flat bar without cracking. Buyers can also review the SASA Aluminum sheet and plate range before sending the complete forming requirement.
What to Put on the Drawing, RFQ or Trial Record
| Required information | Purpose |
|---|---|
| Alloy, full temper and governing material specification | Defines the material condition being qualified. |
| Nominal thickness and permitted thickness range | Links the trial to the production gauge range. |
| Rolling direction and bend-line orientation | Controls material direction and coupon layout. |
| Final included angle, inside radius and tolerance | States the required unloaded part geometry. |
| Forming method and critical tooling dimensions | Makes trial results transferable to production. |
| Measurement datum, instrument and waiting time | Makes acceptance readings reproducible. |
| Surface, crack and edge-quality criteria | Prevents angle correction from creating another unacceptable defect. |
Frequently Asked Questions
Does Aluminum Spring Back?
Yes. Aluminum sheet undergoes elastic recovery after bending or forming loads are removed. The amount depends on the complete material and process setup.
What Is Springback in Sheet Metal?
Springback is the difference between the geometry under load and the geometry that remains after unloading. In a common V-bend, the unloaded part usually opens to a larger included angle.
Is There a Formula for Aluminum Springback?
Analytical and numerical models exist, but no single formula can replace the required inputs and validation for every aluminum alloy and bend process. Clearly define the angle convention, material properties, thickness, radius, tooling and loading method, then verify the prediction by testing.
Does Thicker Aluminum Have Less Springback?
In many comparable bending studies, thicker sheet shows less angular recovery, but thickness also changes force, radius-to-thickness ratio and tool contact. Treat this as a testable trend, not a universal correction rule.
Can I Eliminate Springback by Overbending?
Overbending can compensate for a stable and measured amount of recovery. It does not eliminate the underlying elastic behavior, and excessive correction can create angle error, thinning, marking or cracking.
Why Did the Bend Angle Change Between Material Lots?
Possible contributors include mechanical-property variation, thickness, temper or aging condition, rolling direction, lubrication, tooling wear and machine setup. Compare certificates and process records before assigning a cause.
Need Aluminum Sheet for a Controlled Bending Trial?
Send the alloy, temper, specification, thickness, dimensions, rolling direction, final angle, inside radius, tolerance, quantity and destination. Include the drawing and intended forming method when dimensional repeatability is critical.
Post time: Oct-14-2026