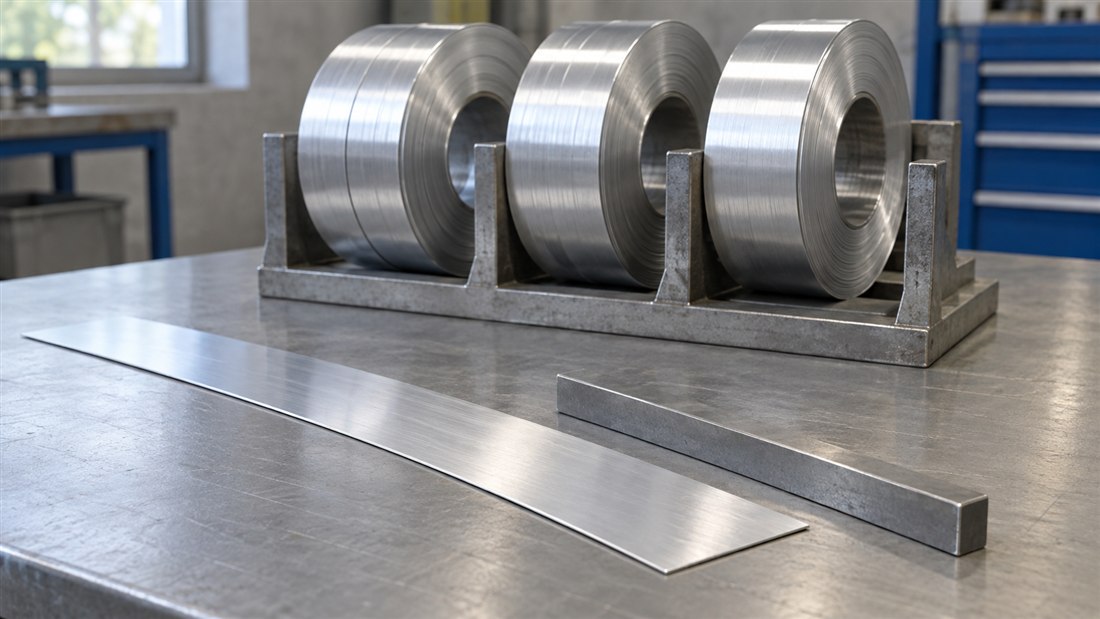
Camber is sideways curvature along the length of a strip. An aluminum slit coil can meet its width tolerance yet fail a separate edge-straightness requirement. Before accepting or rejecting material, agree the measurement length, sample condition and permitted deviation. “Keep the strip straight” is not a complete purchasing specification.
This matters when narrow strip feeds a press, roll-forming line or another guided process. A tracking problem should trigger a structured check of both the material and the line, not an immediate assumption that the alloy or the entire coil is unsuitable.
First Identify Which Shape Problem You Have
The Aluminum Association describes camber as lateral bow of a longitudinal edge. It is different from the out-of-plane curvature left by coiling. A useful inspection record separates these observations rather than describing every shape deviation as “poor flatness.”
| Observed shape | What to distinguish |
|---|---|
| Camber | An edge curves sideways when viewed in the plane of the strip. |
| Coil set | The strip retains lengthwise curvature out of its plane after uncoiling. |
| Crossbow | Curvature extends across the strip width. |
| Edge wave | Repeated out-of-plane waviness occurs near an edge. |
Photograph the sample from above and from the side, with its length direction identified. A single oblique photograph may hide whether the edge is moving sideways or lifting off the support. Record more than one condition if they occur together.
Why Can Aluminum Strip Develop Camber?
Unequal Deformation and Residual Stress
Unequal reduction across the material during rolling is one recognized source of lateral bow. The rolling and subsequent processing history therefore matters. In a slit product, the final shape also needs to be considered after the material has been separated into narrow strips and released from processing tension.
This does not mean every curved strip has the same cause. A material review should consider the parent coil, the position of the slit strand and the processing record. If several strands from one parent coil behave differently, identifying their original positions can make the investigation more useful than comparing alloy names alone.
Separate Material Shape from Line Behaviour
Check the slitting, winding and downstream handling conditions as part of the investigation. Aluminum Association handling guidance specifically notes the importance of consistent rewind tension between slit cuts. That is a process-control point, not a universal tension setting or proof that winding caused a particular defect.
A strip that tracks to one side under line tension has not automatically failed a relaxed-sample camber requirement. Ask qualified operators to review alignment and the approved setup alongside the material measurements. Do not use excessive guiding force to conceal a shape issue or change machinery settings without an approved procedure.
Agree the Measurement Method Before the Order
A camber value without its measurement length is incomplete. A maximum deviation measured over a short sample cannot simply be compared with a value taken over a much longer sample. Likewise, measurements taken while the strip is tensioned and while it is relaxed may not describe the same acceptance condition.
- Reference: identify the governing specification or agreed drawing and the edge to be assessed.
- Sample length: state the gauge length, sampling positions and number of samples.
- Sample condition: define support, relaxation and whether the method permits any applied force.
- Geometry: agree how the straight reference line is established and where maximum lateral deviation is measured.
- Acceptance: record the allowed deviation, units and any retest procedure.
One useful drawing convention is a straight reference joining two defined points along an edge, with the greatest perpendicular gap recorded over that length. Use it only when it matches the agreed inspection method; it is not a substitute for a contractual standard. Do not clamp a sample into an artificially straight condition and report that result as relaxed edge straightness.
No single numerical camber tolerance should be assumed for all aluminum grades, tempers, widths and end uses. The acceptable limit must match both the purchased product specification and the process that will consume it. For demanding applications, agree a representative sample or trial acceptance plan before the full order.
What to Record When a Delivery Does Not Feed Correctly
| Record | Why it helps |
|---|---|
| Coil and strand identity | Links the observation to the material and slitting records. |
| Width, thickness and edge condition | Separates size or edge issues from straightness. |
| Measured shape and method | Makes supplier and customer results comparable. |
| Where the issue appears | Distinguishes receipt condition from behaviour during processing. |
Keep the affected material identifiable and retain agreed inspection samples. Note whether the issue is constant or changes along the coil, and whether it was visible before entering the line. Handle and uncoil material only under the site’s approved safety procedures. These records support a corrective discussion without prematurely blaming either the material or the equipment.
Include Straightness in the Slit Coil RFQ
Along with alloy, temper, thickness, slit width and quantity, include the application, edge requirements, coil inside and outside diameter limits, maximum coil mass and winding orientation. Where straightness is critical, attach the camber limit and measurement method rather than adding a general note such as “precision quality.”
Review the aluminum coil product information, then send the slit-strip drawing and acceptance requirements for review. Identifying a process-sensitive requirement at the quotation stage is more effective than discovering a different interpretation after delivery.
Post time: Sep-11-2026