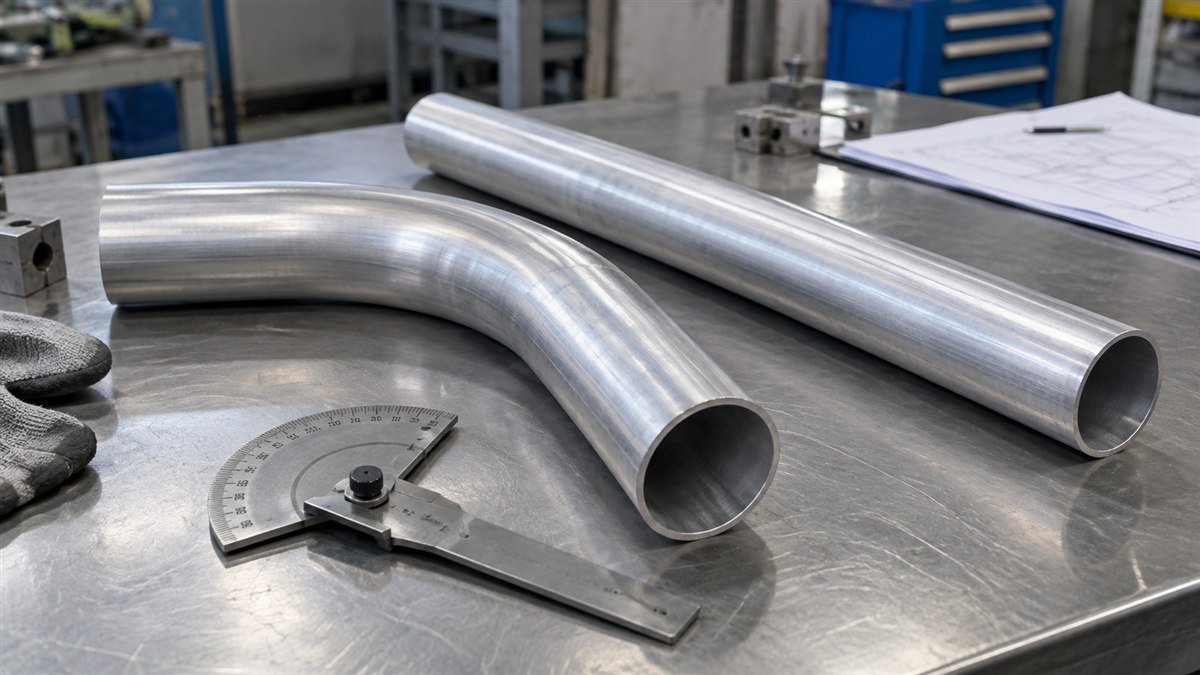
Quick answer: Aluminum tube springback is the elastic recovery that occurs when the bending load is released. Control it with the correct alloy and temper, suitable tooling and support, and trials using representative tube. There is no reliable universal overbend angle for every 6061 or 6063 tube.
A bent tube can look acceptable in the machine and fail the drawing after unloading. Its angle may open, its radius may change, or the cross-section may become oval. These effects need separate checks. This guide focuses on specifying incoming tube and validating the bending process, rather than promising a machine setting that will work for every order.
Springback, Ovality and Cracking Are Different Problems
Springback is a shape change after removal of the applied load. Ovality is a departure from the intended round cross-section. Wrinkling, wall thinning and cracking are additional defects. A part can have the right final angle but still be unsuitable because its wall or cross-section is damaged.
Record the unloaded angle and radius against the drawing. Separately inspect cross-sectional dimensions at agreed locations around the bend, surface condition and any required wall-thickness checks. “Bend passed” is too vague if the downstream function depends on several different characteristics.
Define the final inspection condition
State whether dimensions apply immediately after bending or after later processing. Where heat treatment, welding or machining is part of the route, confirm the required final inspection stage. Supporting or clamping a component into the target shape during measurement can conceal its free-state deviation.
How Alloy and Temper Affect the Bending Plan
Alloy designation alone is not a complete material specification. The temper identifies its processing condition and influences the forming plan. Do not treat 6061-T6, 6061-T4 and annealed tube as interchangeable purchasing descriptions merely because they share the same alloy number.
Hydro’s tube-forming guidance notes that an unaged T1 or T4 condition can improve formability and recommends trials to establish bend conditions and springback allowance. A route involving forming before final heat treatment must still be qualified for the particular alloy, product and drawing. It is not permission to change a customer’s ordered temper without approval.
Final strength cannot be assumed after processing
If a softer forming condition is proposed, agree who is responsible for the subsequent treatment and acceptance of the finished part. Incoming tube certificates do not by themselves establish the mechanical properties or dimensional accuracy of a component after another process has changed it.
The 6061-T6 aluminium tubing product page is a starting point for a material enquiry. For bent parts, provide the intended forming route and final requirements as well as the incoming tube dimensions; a straight-tube specification is not a finished-bend guarantee.
Geometry and Tooling Must Be Considered Together
Outside diameter, wall thickness, centreline bend radius and bend angle should all be stated. A thin wall or tight radius can make section control more demanding. The bend radius shown on a component drawing must not be confused with a radius inferred from an unrelated tooling catalogue.
Rotary draw bending, roll bending and stretch forming use different loading and support arrangements. The appropriate process depends on the component. Internal support, tooling contact and clamping must be reviewed by the fabricator for the actual geometry; adding support does not automatically solve every dimensional problem.
Do not compensate blindly with more overbend
Overbending is one way to compensate for elastic recovery, but an excessive adjustment can introduce another problem or move a critical feature out of tolerance. Check whether the error is repeatable before adjusting the process. A variable result needs investigation of material, setup and measurement rather than a larger fixed correction.
Use a Representative Trial and a Controlled Measurement
Make trials with the same tube specification and a representative production setup. Record alloy, temper, actual dimensions, identification of the material lot, tooling, process route and final measurement method. Keep the trial information with the approved drawing revision so that the result can be traced later.
Measure after unloading, using agreed datums and supports. For a curved tube, define where angle and radius are evaluated; a single end-to-end dimension may hide a local profile deviation. Repeat the measurement consistently before interpreting a small difference as a material or process change.
Check repeatability, not only one successful part
A successful sample shows that the tested arrangement can produce that result; it does not establish capability across every lot and setup. Agree the first-piece approval, sampling plan and handling of later changes. New dimensions, another temper or changed tooling should trigger a review appropriate to the risk.
Build the Requirements into the Tube RFQ
For straight tube intended for bending, include alloy and temper, outside diameter, wall thickness, length, dimensional tolerances, surface condition and required traceability. Supply the intended bend drawing where it affects material selection. Identify whether the tube is being bought as raw material or whether a finished bent component is requested.
For finished bends, additionally specify centreline radius, final angle, profile tolerances, cross-section limits, surface acceptance, final processing condition and inspection stage. Discuss any cleaning, cosmetic or fluid-service requirements separately. Do not imply that an unspecified forming service is included in the material quotation.
When information is missing, identify it explicitly before placing the order. A drawing showing an angle without a bend radius or final temper can leave essential decisions unresolved. Clear requirements are more useful than an unsupported claim that any bend is available.
Frequently Asked Questions
How many degrees should aluminum tube be overbent?
There is no single value that applies to every tube. Establish the allowance through a suitable trial or validated process for the actual material, dimensions and tooling. Do not copy a value from another component.
Is a softer temper always the right choice?
No. Formability is only one requirement. The complete route must also deliver the required final properties, dimensions and service performance, with engineering approval for any material-condition change.
Does checking the final angle prove the tube is acceptable?
No. Inspect other relevant features, including ovality, surface damage and specified wall or profile requirements. The acceptance plan should reflect how the finished part will be used.
Send the tube specification and drawing to clarify the material requirements before production. Any finished-part capability, treatment route or inspection commitment must be confirmed for the particular enquiry.
Post time: Sep-17-2026