Do Not Order Five-Bar Plate by “3 mm” Alone
Aluminum tread plate thickness can mean either the smooth base thickness or the overall thickness measured to the top of the raised pattern. Those values are not interchangeable. If a drawing, quotation or purchase order says only “3 mm checker plate,” the supplier and buyer may calculate strength, mass, clearance and price from different dimensions.
Quick answer: base thickness is measured through the flat metal between raised ribs. Overall thickness is measured from the smooth back face to the highest point of the tread. State which value is nominal, the permitted tolerance, the pattern and the governing specification before comparing quotations.
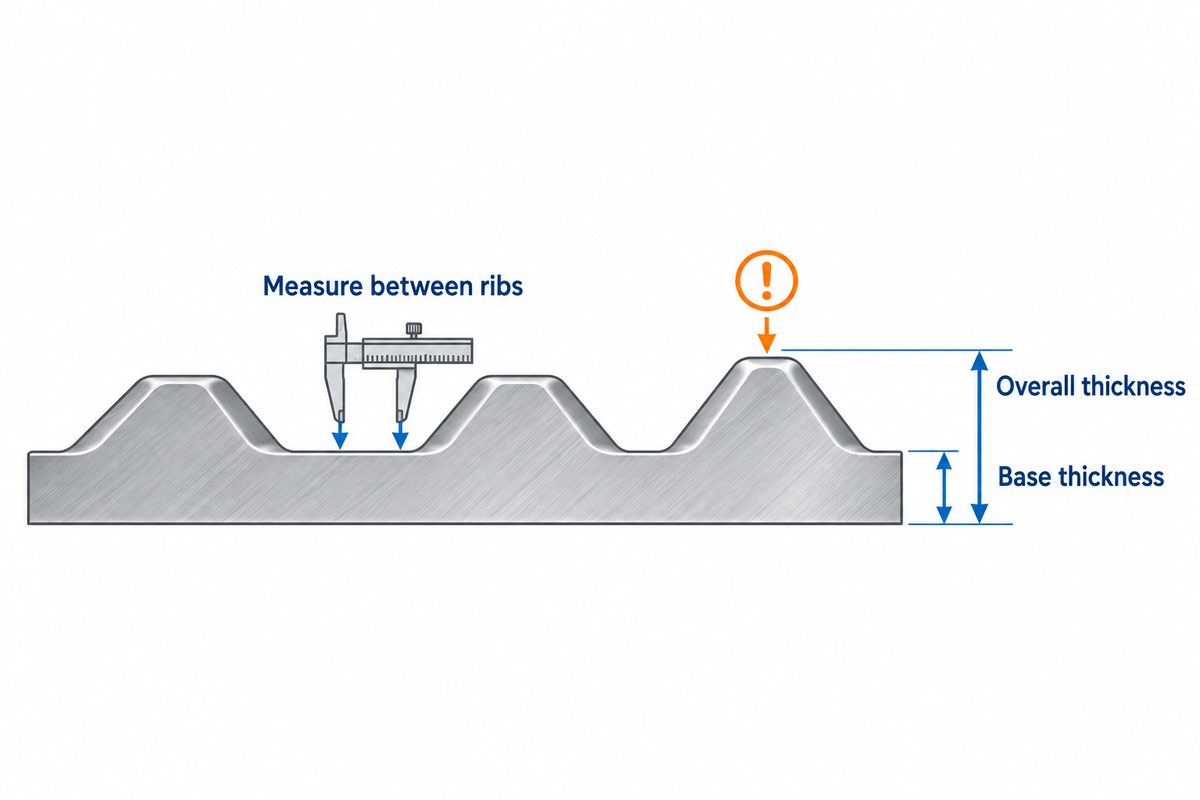
Base Thickness vs Overall Thickness
| Dimension | Measurement points | Why buyers use it |
|---|---|---|
| Base thickness | Smooth back face to the flat surface between raised ribs | Material section, forming, fastening, structural checks and purchase tolerance |
| Pattern height | Flat surface to the top of a raised rib | Grip profile, wear allowance and surface clearance |
| Overall thickness | Smooth back face to the highest tread point | Installation gap, stack height, enclosure clearance and packaging |
Overall thickness is the base plus the raised pattern height at the measured location. It should not be used as a substitute for the metal thickness in a strength calculation unless the design method and product specification explicitly say so. The raised bars are discontinuous and their geometry varies with the pattern.
How to Measure Five-Bar Tread Plate
1. Identify the ordered dimension
Read the purchase order, drawing and material standard before measuring. Confirm whether the nominal value refers to base thickness, overall thickness or another agreed definition. A catalogue label is not enough when acceptance depends on a controlled tolerance.
2. Choose a suitable measuring tool
A calibrated micrometer with suitable anvils is commonly used for base-thickness checks. A caliper can be useful for quick receiving checks and overall height, but its jaw geometry, contact pressure and access between ribs can introduce error. Use the instrument and method required by the inspection plan.
3. Measure between raised ribs
For base thickness, place the contacts on the smooth back face and a flat valley between the five-bar features. Do not bridge a rib, tilt the tool or measure over a burr. Select several locations away from damaged edges and record the lowest, highest and individual readings when the quality plan requires them.
4. Measure overall height separately
Overall thickness is checked from the back face to the highest part of the raised bar. Because the pattern is formed by rolling, readings can vary with rib geometry and location. If clearance is critical, define the maximum permitted overall height rather than relying on an approximate addition.
Receiving caution: do not reject material by comparing an overall-thickness reading with a base-thickness tolerance table. First verify that the same dimension, method, standard and units are being compared.
Why Thickness Descriptions Differ Between Suppliers
- Different conventions: one catalogue may list base thickness, while another lists a commercial overall thickness.
- Pattern geometry: five-bar, diamond, one-bar and other patterns have different heights, spacing and metal distribution.
- Standard and market practice: ASTM B632/B632M covers aluminum-alloy rolled tread plate, while EN 1386 addresses tread plate for floor-plating applications. An order should identify the required system and edition.
- Alloy and temper: forming response and available product ranges vary by alloy-temper combination.
- Measurement method: an anvil placed in a valley does not produce the same result as a caliper placed over a raised bar.
ASTM B209/B209M is widely used for flat aluminum sheet and plate, but ASTM directs rolled tread plate to B632/B632M. Therefore, writing only “ASTM B209 checker plate” can leave an important specification gap. The applicable document must match the actual product form and project requirement.
Need a defined small five-bar pattern? Review the product page, then send the required alloy, temper, base thickness, overall-height limit and sheet size.
Does the Pattern Change Plate Weight?
Yes. The raised pattern contains metal, so the actual mass of a tread plate is not determined by multiplying overall thickness by width, length and alloy density. That shortcut treats the entire surface as a solid rectangular slab and overstates the metal volume.
For preliminary work, buyers may start with the nominal base-sheet volume and then apply a verified pattern mass or supplier mass-per-area value. For freight, support loading and commercial settlement, use the agreed theoretical-weight table or actual certified/net weight method stated on the order. Also confirm whether quoted sheet dimensions and mass include any edge trimming or protective packaging.
Which Thickness Matters for the Application?
| Design question | Dimension to control | Additional information |
|---|---|---|
| Load-bearing floor or platform | Base thickness | Span, load case, alloy, temper, supports and design code |
| Panel fitting under a door or cover | Maximum overall thickness | Local rib orientation and installation clearance |
| Fastener grip and countersink | Base thickness | Hole location relative to ribs, fastener system and edge distance |
| Freight and support loading | Mass per sheet or area | Pattern, alloy, dimensions, quantity and packing method |
RFQ Checklist for Aluminum Tread Plate
- product description: aluminum tread/checker plate;
- pattern type and orientation, such as small five-bar;
- alloy and temper;
- nominal base thickness and tolerance;
- maximum or nominal overall thickness when clearance matters;
- width, length, quantity and permitted dimensional tolerances;
- governing standard or agreed drawing/specification;
- surface condition, protective film and visible-defect limits;
- inspection method and required measurement records;
- mass basis, certificate requirements and packaging.
Frequently Asked Questions
Is a 3 mm tread plate 3 mm overall?
Not necessarily. “3 mm” may refer to base thickness, commercial gauge or overall thickness depending on the supplier. Ask for a dimensional drawing or written definition before ordering.
Where should a micrometer touch the pattern side?
For a base-thickness check, the pattern-side contact should sit on a flat valley between raised bars. The other contact rests on the smooth back surface. Avoid rib slopes, peaks, burrs and visibly damaged areas.
Can overall thickness be calculated from base thickness?
Only when the agreed pattern height and its tolerance are known. Pattern height is not universal across mills or patterns, so a catalogue assumption should not replace an agreed maximum overall dimension.
Should a quote state theoretical or actual weight?
Yes. State the commercial weight basis and how pattern mass is treated. This prevents the buyer from estimating freight or unit cost from an unsuitable solid-slab calculation.
Prepare a Clear Tread Plate Enquiry
Send the pattern, alloy, temper, base thickness, overall-height limit, sheet size, quantity, applicable standard and inspection requirements. A complete dimension definition makes quotations easier to compare and reduces receiving disputes.
Post time: Oct-23-2026